

3520 TYNGSBOURGH DR, Deland, FL 32720
See all 32 photos
3520 TYNGSBOURGH DR, Deland, FL 32720
REQUEST A TOUR If you would like to see this home without being there in person, select the "Virtual Tour" option and your agent will contact you to discuss available opportunities.
In-PersonVirtual Tour
$ 775,000
Est. payment /mo
New

3520 TYNGSBOURGH DR Deland, FL 32720

4 Beds

3 Baths

3,028 SqFt


UPDATED:

Key Details

Property Type Single Family Home

Sub Type Single Family Residence

Listing Status Active

Purchase Type For Sale

Square Footage 3,028 sqft

Price per Sqft $255

Subdivision Glenwood Reserve

MLS Listing ID NS1089131

Bedrooms 4

Full Baths 3

Construction Status Completed

HOA Fees $400/ann

HOA Y/N Yes

Annual Recurring Fee 400.0

Year Built 2022

Annual Tax Amount $6,721

Lot Size 1.010 Acres

Acres 1.01

Lot Dimensions 97/92/269/191/207

Property Sub-Type Single Family Residence

Source Stellar MLS

Property Description

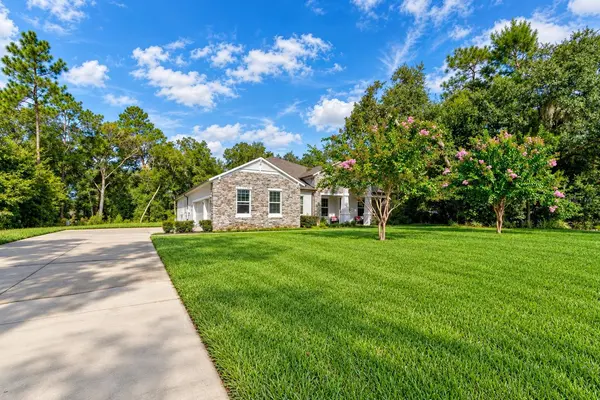
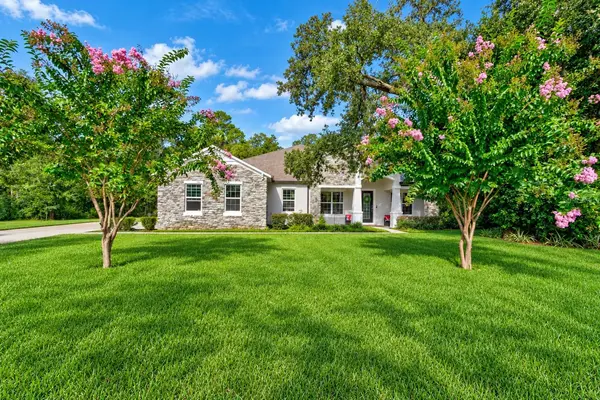
Virtually Staged. Welcome to 3520 Tyngsbourgh Drive, where exceptional space, thoughtful design and a peaceful one-acre setting come together in desirable Glenwood Reserve. Built in 2022, this impressive residence offers four bedrooms, three full bathrooms, 3,028 square feet under air and approximately 4,228 total square feet, plus a French-door flex room with potential use as a fifth bedroom. Finding more than 3,000 square feet of newer, single-story living at this price point is increasingly difficult, especially when combined with an oversized three-car side-entry garage and 1.01 acres. Nearly $75,000 in selected upgrades and design options elevate this home well beyond a standard offering. The stone-accented elevation, upgraded full-lite front door and established landscaping create memorable curb appeal, while the expansive covered entry welcomes you into a home designed for everyday living and entertaining. Custom interior paint, crown molding and a deluxe trim package establish a polished atmosphere throughout. At the center of the home is an extraordinary 18-by-32-foot great room featuring eight LED lights and the scale and flexibility rarely found in newer construction. The adjoining kitchen is beautifully appointed with a substantial center island, cabinetry, quartz countertops, a tile backsplash, an upgraded stainless-steel appliance package and provisions for three pendant lights above the island. Upgraded Level 2 LVP flooring creates a cohesive flow through the home. A casual dining area connects naturally with the kitchen and great room, while the separate formal dining area provides an elegant setting for special occasions. With double French doors, the flex room provides valuable versatility as a potential fifth bedroom, home office, media room, playroom or private retreat. The generously sized primary suite is complemented by an exceptional walk-in closet and a deluxe bathroom featuring upgraded quartz countertops and a Level 2 tiled shower. The three additional bedrooms include a privately positioned guest suite with excellent closet storage, creating comfortable accommodations for visitors or multigenerational living. The secondary bathrooms feature upgraded quartz countertops, including a shower enclosure, while comfort-height toilets throughout add everyday convenience. An oversized interior laundry room provides valuable workspace and storage. Sliding doors extend the living area to an expansive covered lanai, creating a wonderful outdoor destination for relaxing and dining. The oversized three-car side-entry garage features upgraded epoxy flooring, dual garage-door openers and ample ceiling-mounted storage racks that will convey. These racks provide exceptional storage while preserving valuable parking and usable floor space. Block-and-stucco construction, a stem-wall foundation, thermal windows, central air conditioning, cable prewiring, exterior floodlighting and additional electrical provisions contribute to the home's comfort and functionality. Located in Flood Zone X, the home is surrounded by an irrigated lawn, mature trees and established landscaping. With more than 3,000 square feet under air, nearly $75,000 in selected upgrades, four bedrooms plus a potential fifth, an oversized three-car side-entry garage and more than an acre of land, this distinctive residence delivers an outstanding combination of space, quality, functionality and value. Turn the page and begin your journey here~

Location

State FL

County Volusia

Community Glenwood Reserve

Area 32720 - Deland

Zoning 01PUD

Rooms

Other Rooms Great Room

Interior

Interior Features Ceiling Fans(s), High Ceilings, Kitchen/Family Room Combo, L Dining, Living Room/Dining Room Combo, Open Floorplan, Primary Bedroom Main Floor, Solid Wood Cabinets, Split Bedroom, Stone Counters, Vaulted Ceiling(s), Walk-In Closet(s)

Heating Central, Electric

Cooling Central Air

Flooring Carpet, Luxury Vinyl

Furnishings Negotiable

Fireplace false

Appliance Dishwasher, Disposal, Electric Water Heater, Microwave, Range, Refrigerator, Water Filtration System, Water Softener

Laundry Inside, Laundry Room

Exterior

Exterior Feature Private Yard

Garage Spaces 3.0

Community Features Golf Carts OK

Utilities Available Electricity Connected, Water Connected

Amenities Available Trail(s)

View Y/N No

Water Access No

View Park/Greenbelt, Trees/Woods

Roof Type Shingle

Porch Covered, Front Porch, Rear Porch

Attached Garage true

Exposure East

Garage true

Private Pool No

Building

Lot Description Conservation Area, Cul-De-Sac, Oversized Lot, Sloped, Paved

Entry Level One

Foundation Slab

Lot Size Range 1 to less than 2

Builder Name Maronda Homes, LLC of Florida

Sewer Septic Tank

Water Well

Architectural Style Contemporary

Structure Type Block,Concrete,Stucco

New Construction false

Construction Status Completed

Schools

Elementary Schools Citrus Grove Elementary

Middle Schools Southwestern Middle

High Schools Deland High

Others

Pets Allowed Yes

HOA Fee Include None

Senior Community No

Ownership Fee Simple

Monthly Total Fees $33

Acceptable Financing Cash, Conventional, FHA, Private Financing Available, VA Loan

Membership Fee Required None

Listing Terms Cash, Conventional, FHA, Private Financing Available, VA Loan

Special Listing Condition None

Virtual Tour https://www.propertypanorama.com/instaview/stellar/NS1089131


Stellar MLS
Listed by Elliott Hagood HOME & FAMILY REAL ESTATE & PROPERTY MANAGEMENT

Schools and Properties Nearby

Orlando Big Homes

Orlando Big Homes

Real Estate Specialist License ID: sl3521568

+1(407) 988-2427

Learn More About LPT Realty

Name
Phone*
Message

Tour the Home

3520 TYNGSBOURGH DR