


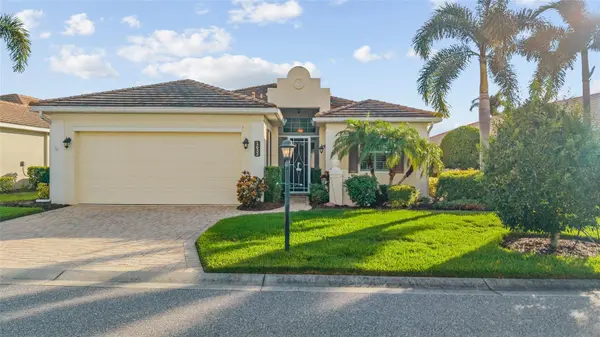



1632 LANCASHIRE DR Venice, FL 34293
3 Beds
3 Baths
2,480 SqFt
Open House
Sat Oct 24, 1:00pm - 3:00pm
UPDATED:
Key Details
Property Type Single Family Home
Sub Type Single Family Residence
Listing Status Active
Purchase Type For Sale
Square Footage 2,480 sqft
Price per Sqft $258
Subdivision St Andrews Ests/Plantation
MLS Listing ID N6145667
Bedrooms 3
Full Baths 3
Condo Fees $570
HOA Y/N No
Annual Recurring Fee 2835.0
Year Built 2013
Annual Tax Amount $6,836
Property Sub-Type Single Family Residence
Source Stellar MLS
Property Description
Filled with natural light, the open design keeps the beautiful scenery at the heart of the home. The spacious eat-in kitchen features custom cabinetry, granite countertops and a breakfast bar, while the adjoining great room opens to the extended lanai and pool—an inviting setting for entertaining or simply enjoying the Florida lifestyle.
Tray ceilings and crown molding add architectural interest throughout. The home offers three generously sized bedrooms plus a den, providing flexible space for a home office or hobbies.
The primary suite includes a custom walk-in closet, dual sinks and a smooth-entry shower. The split-bedroom design provides privacy for guests, while pocket doors allow both guest bedrooms to function much like private suites.
Storm-ready features include impact-resistant windows and roll-down shutters across the lanai, allowing the home to be secured in minutes. Additional highlights include a 2020 air-conditioning system.
Enjoy the privacy and feel of a single-family home with the convenience of condominium ownership, including complete lawn care for easy, low-maintenance living. Residents also enjoy two community pools and an active clubhouse. Membership at Plantation Golf & Country Club is optional and offers golf, tennis, pickleball, fitness, dining and social activities.
Conveniently located near Gulf beaches, shopping, dining, Downtown Venice or Downtown Wellen, CoolToday Park and I-75.
Location
State FL
County Sarasota
Community St Andrews Ests/Plantation
Area 34293 - Venice
Zoning RSF2
Rooms
Other Rooms Den/Library/Office, Great Room, Inside Utility
Interior
Interior Features Ceiling Fans(s), Chair Rail, Crown Molding, Eat-in Kitchen, High Ceilings, Kitchen/Family Room Combo, Living Room/Dining Room Combo, Open Floorplan, Primary Bedroom Main Floor, Solid Surface Counters, Split Bedroom, Tray Ceiling(s), Walk-In Closet(s), Window Treatments
Heating Central, Electric
Cooling Central Air
Flooring Carpet, Tile
Furnishings Unfurnished
Fireplace false
Appliance Dishwasher, Dryer, Electric Water Heater, Microwave, Range, Refrigerator, Washer
Laundry Electric Dryer Hookup, Inside, Laundry Room
Exterior
Exterior Feature Hurricane Shutters, Lighting
Parking Features Driveway, Garage Door Opener
Garage Spaces 2.0
Pool Gunite, In Ground, Screen Enclosure
Community Features Buyer Approval Required, Clubhouse, Community Mailbox, Deed Restrictions, Fitness Center, Golf Carts OK, Golf, Pool, Restaurant, Tennis Court(s)
Utilities Available Cable Connected, Electricity Connected, Phone Available, Public, Sewer Connected, Sprinkler Well, Underground Utilities, Water Connected
Amenities Available Clubhouse, Fitness Center, Golf Course, Maintenance, Pickleball Court(s), Pool, Tennis Court(s), Vehicle Restrictions
Waterfront Description Lake Front
View Y/N No
Water Access No
View Golf Course, Water
Roof Type Tile
Porch Covered, Front Porch, Rear Porch, Screened
Attached Garage true
Exposure Northeast
Garage true
Private Pool Yes
Building
Lot Description In County, Landscaped, On Golf Course, Paved, Private
Entry Level One
Foundation Slab
Lot Size Range Non-Applicable
Sewer Public Sewer
Water Public
Structure Type Block,Stucco
New Construction false
Schools
Elementary Schools Taylor Ranch Elementary
Middle Schools Venice Area Middle
High Schools Venice Senior High
Others
Pets Allowed Cats OK, Dogs OK
HOA Fee Include Common Area Taxes,Pool,Maintenance Grounds,Management
Senior Community No
Pet Size Medium (36-60 Lbs.)
Ownership Condominium
Monthly Total Fees $236
Acceptable Financing Cash, Conventional, FHA, VA Loan
Listing Terms Cash, Conventional, FHA, VA Loan
Num of Pet 1
Special Listing Condition None
Virtual Tour https://my.matterport.com/show/?m=tAPYssSd1yb

Schools and Properties Nearby