




400 MONTARA DR Davenport, FL 33897
4 Beds
3 Baths
1,903 SqFt
UPDATED:
Key Details
Property Type Single Family Home
Sub Type Single Family Residence
Listing Status Active
Purchase Type For Sale
Square Footage 1,903 sqft
Price per Sqft $225
Subdivision Calabay Parc
MLS Listing ID O6440376
Bedrooms 4
Full Baths 3
Construction Status Completed
HOA Fees $478/qua
HOA Y/N Yes
Annual Recurring Fee 1912.0
Year Built 2002
Annual Tax Amount $4,851
Lot Size 6,098 Sqft
Acres 0.14
Property Sub-Type Single Family Residence
Source Stellar MLS
Property Description
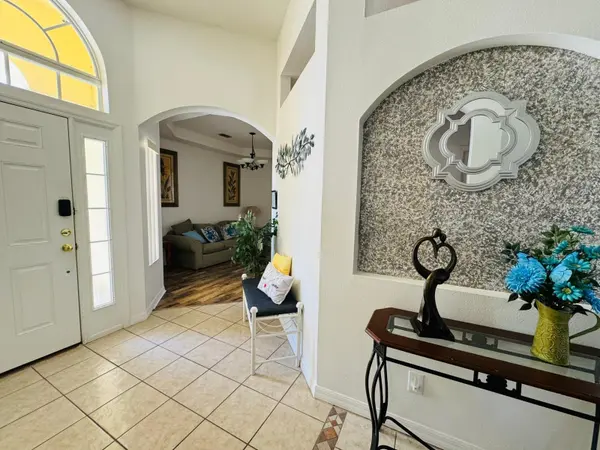
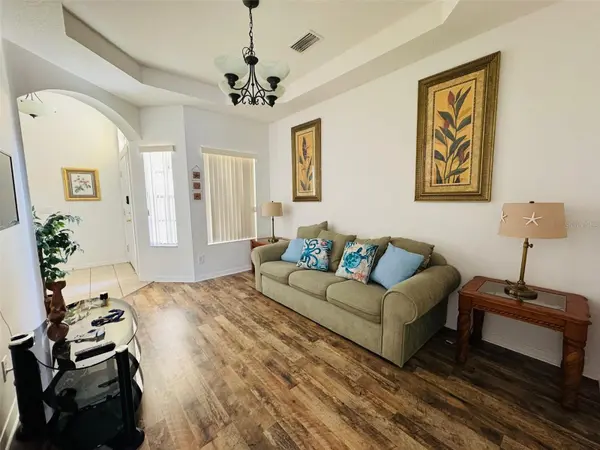
Welcome to this FULLY FURNISHED 4-bedroom, 3-bathroom vacation home offering an excellent opportunity for investors, second-home buyers, or anyone looking for their own Florida retreat.
Enjoy a spacious and comfortable floor plan with plenty of room for family and guests. Step outside to your PRIVATE SCREENED POOL with NO REAR NEIGHBORS—the perfect setting to relax, entertain, and enjoy the Florida lifestyle.
The garage is currently set up as a GAME ROOM featuring a pool table, adding another entertainment space for owners and vacation guests.
Located in the desirable Calabay Parc community of Davenport, the property offers convenient access to Walt Disney World, Orlando's world-famous attractions, golf courses, shopping, dining, US-27, and major Central Florida roadways.
With 4 BEDROOMS, 3 BATHROOMS, PRIVATE POOL, GAME ROOM, FULLY FURNISHED setup, NO REAR NEIGHBORS, and SHORT-TERM RENTAL FLEXIBILITY, this property is ready to be enjoyed as a vacation home, second home, or investment property.
Don't miss this turnkey opportunity in one of Central Florida's popular vacation-home areas. Schedule your private showing today!
Location
State FL
County Polk
Community Calabay Parc
Area 33897 - Davenport
Rooms
Other Rooms Den/Library/Office, Formal Dining Room Separate, Formal Living Room Separate
Interior
Interior Features Ceiling Fans(s), Primary Bedroom Main Floor, Vaulted Ceiling(s), Walk-In Closet(s)
Heating Central, Natural Gas
Cooling Central Air
Flooring Carpet, Ceramic Tile
Furnishings Furnished
Fireplace false
Appliance Dishwasher, Disposal, Dryer, Gas Water Heater, Microwave, Range, Refrigerator, Washer
Laundry Laundry Room
Exterior
Exterior Feature Private Mailbox, Sprinkler Metered
Parking Features Converted Garage
Garage Spaces 2.0
Pool Heated, In Ground, Outside Bath Access, Screen Enclosure
Community Features Deed Restrictions, Irrigation-Reclaimed Water, Sidewalks
Utilities Available Cable Connected, Electricity Connected, Natural Gas Connected, Sewer Connected, Water Connected
View Y/N No
Water Access No
View Garden
Roof Type Shingle
Porch Front Porch, Patio, Rear Porch, Screened
Attached Garage true
Exposure Southwest
Garage true
Private Pool Yes
Building
Story 1
Entry Level One
Foundation Brick/Mortar, Concrete Perimeter
Lot Size Range 0 to less than 1/4
Sewer Public Sewer
Water Public
Architectural Style Traditional
Structure Type Stucco
New Construction false
Construction Status Completed
Schools
Elementary Schools Bella Citta Elementary
Middle Schools Bella Citta
High Schools Davenport High School
Others
Pets Allowed Yes
HOA Fee Include Maintenance Grounds,Security
Senior Community No
Ownership Fee Simple
Monthly Total Fees $159
Membership Fee Required Required
Special Listing Condition None
Virtual Tour https://www.propertypanorama.com/instaview/stellar/O6440376

Schools and Properties Nearby