
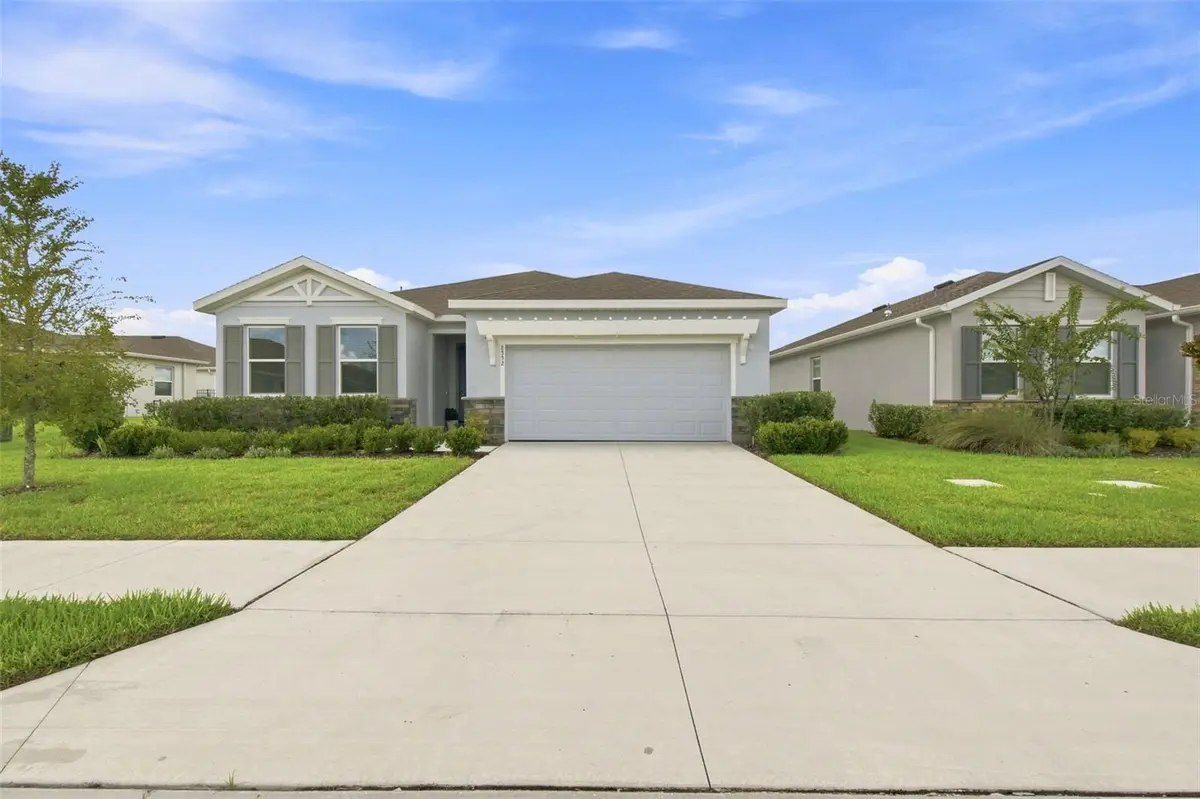



8552 PINECREST TRL Wildwood, FL 34785
4 Beds
2 Baths
2,031 SqFt
UPDATED:
Key Details
Property Type Single Family Home
Sub Type Single Family Residence
Listing Status Active
Purchase Type For Rent
Square Footage 2,031 sqft
Subdivision Twisted Oaks
MLS Listing ID G5117449
Bedrooms 4
Full Baths 2
HOA Y/N No
Year Built 2025
Lot Size 6,969 Sqft
Acres 0.16
Property Sub-Type Single Family Residence
Source Stellar MLS
Property Description
The modern kitchen offers stainless steel appliances, granite countertops, ample cabinetry, and plenty of counter space, seamlessly overlooking the main living and dining areas. Sliding glass doors lead to a spacious covered lanai with no rear neighbors, providing additional privacy and the perfect setting to relax and enjoy the Florida lifestyle.
The spacious primary suite features a large walk-in closet and a private en-suite bathroom with dual vanities and a walk-in shower. Three additional bedrooms provide plenty of space for family, guests, a home office, or flex space.
Additional features include smart home technology, a 2-car garage and lawn care included. Enjoy resort-style community amenities, including two swimming pools, fitness center, pickleball courts, billiards, dog park, recreational areas, activity room, and scenic walking trail.
Conveniently located near The Villages, shopping, dining, entertainment, and major roadways. Move-in ready and waiting for you to call it home!
Location
State FL
County Sumter
Community Twisted Oaks
Area 34785 - Wildwood
Interior
Interior Features High Ceilings, Living Room/Dining Room Combo, Open Floorplan, Smart Home, Solid Surface Counters, Thermostat, Walk-In Closet(s)
Heating Central
Cooling Central Air
Flooring Carpet, Ceramic Tile
Furnishings Unfurnished
Fireplace false
Appliance Dishwasher, Disposal, Electric Water Heater, Microwave, Range
Laundry Laundry Room
Exterior
Garage Spaces 2.0
Utilities Available Cable Available, Electricity Available, Electricity Connected, Public, Sewer Connected
View Y/N No
Water Access No
Porch Covered
Attached Garage true
Exposure South
Garage true
Private Pool No
Building
Entry Level One
Builder Name DR Horton INC
Sewer Public Sewer
Water Public
New Construction false
Others
Pets Allowed Breed Restrictions, Cats OK, Dogs OK, Yes
Senior Community No
Pet Size Medium (36-60 Lbs.)
Membership Fee Required Required
Num of Pet 1
Virtual Tour https://www.propertypanorama.com/instaview/stellar/G5117449

Schools and Properties Nearby