




3232 SONGBIRD CIR St Cloud, FL 34773
3 Beds
3 Baths
2,355 SqFt
UPDATED:
Key Details
Property Type Single Family Home
Sub Type Single Family Residence
Listing Status Active
Purchase Type For Sale
Square Footage 2,355 sqft
Price per Sqft $182
Subdivision Harmony Nbhd J
MLS Listing ID S5157246
Bedrooms 3
Full Baths 3
HOA Fees $755/qua
HOA Y/N Yes
Annual Recurring Fee 3020.0
Year Built 2022
Annual Tax Amount $7,524
Lot Size 8,712 Sqft
Acres 0.2
Property Sub-Type Single Family Residence
Source Stellar MLS
Property Description
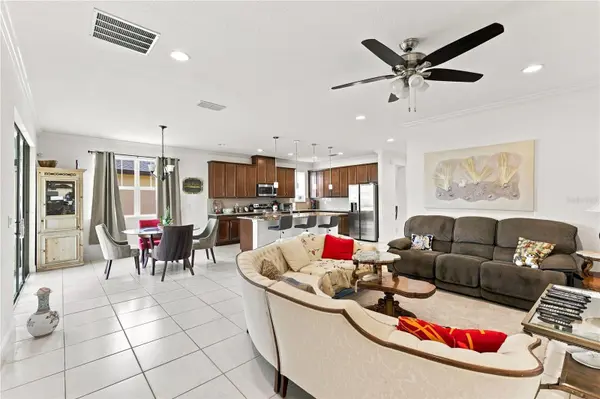
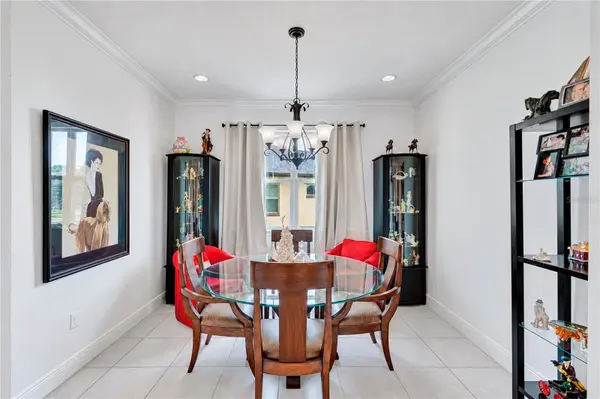
From the foyer, the home opens into a spacious main living area where the kitchen, living room, breakfast nook, and dining room connect naturally. The kitchen is a standout with granite countertops, abundant cabinetry, stainless steel appliances, a pantry, and an oversized island with seating. Multiple dining areas give you the flexibility to keep things casual at the breakfast nook or create a more traditional dining space when entertaining.
The primary suite is tucked toward the back of the home and offers an especially spacious bedroom along with a private bath featuring a long dual-sink granite vanity and oversized walk-in tile shower. Two additional bedrooms are positioned separately within the floor plan, and with three full bathrooms, guests have plenty of privacy and convenience.
A dedicated laundry room adds even more functionality with cabinetry, granite counter space, a utility sink, and additional storage. Throughout the main living areas, tile flooring and a light, neutral interior help keep the home feeling bright and open.
Sliding glass doors extend the living space outdoors to a covered paver patio with a ceiling fan, overlooking a spacious backyard with room to enjoy the Florida weather.
The fully paid-off solar panel system offers the added benefit of solar without taking on an existing solar loan or payment.
Built in 2022 and situated on nearly a quarter-acre lot, this single-story home brings together a rarely available floor plan, multiple gathering areas, covered outdoor living, fully paid-off solar panels, and a two-car garage in the Harmony area of Saint Cloud.
Location
State FL
County Osceola
Community Harmony Nbhd J
Area 34773 - St Cloud (Harmony)
Zoning RESI
Interior
Interior Features Ceiling Fans(s), Eat-in Kitchen, Kitchen/Family Room Combo, Living Room/Dining Room Combo
Heating Central
Cooling Central Air
Flooring Carpet, Tile
Furnishings Unfurnished
Fireplace false
Appliance Dishwasher, Dryer, Microwave, Range, Refrigerator, Washer
Laundry Inside
Exterior
Exterior Feature Lighting, Sidewalk
Garage Spaces 2.0
Community Features Clubhouse, Fitness Center, Gated Community - No Guard, Park, Playground, Pool, Sidewalks
Utilities Available Public
Amenities Available Clubhouse, Fitness Center, Gated, Park, Playground, Pool
View Y/N No
Water Access No
Roof Type Shingle
Attached Garage true
Exposure Northwest
Garage true
Private Pool No
Building
Story 1
Entry Level One
Foundation Slab
Lot Size Range 0 to less than 1/4
Sewer Public Sewer
Water Public
Structure Type Block,Concrete,Stucco
New Construction false
Others
Pets Allowed Yes
HOA Fee Include Pool
Senior Community Yes
Ownership Fee Simple
Monthly Total Fees $251
Acceptable Financing Cash, Conventional, FHA, VA Loan
Membership Fee Required Required
Listing Terms Cash, Conventional, FHA, VA Loan
Special Listing Condition None
Virtual Tour https://my.matterport.com/show/?m=uK8p9AkeoXU&mls=1

Schools and Properties Nearby