
$319,999
$319,999
For more information regarding the value of a property, please contact us for a free consultation.
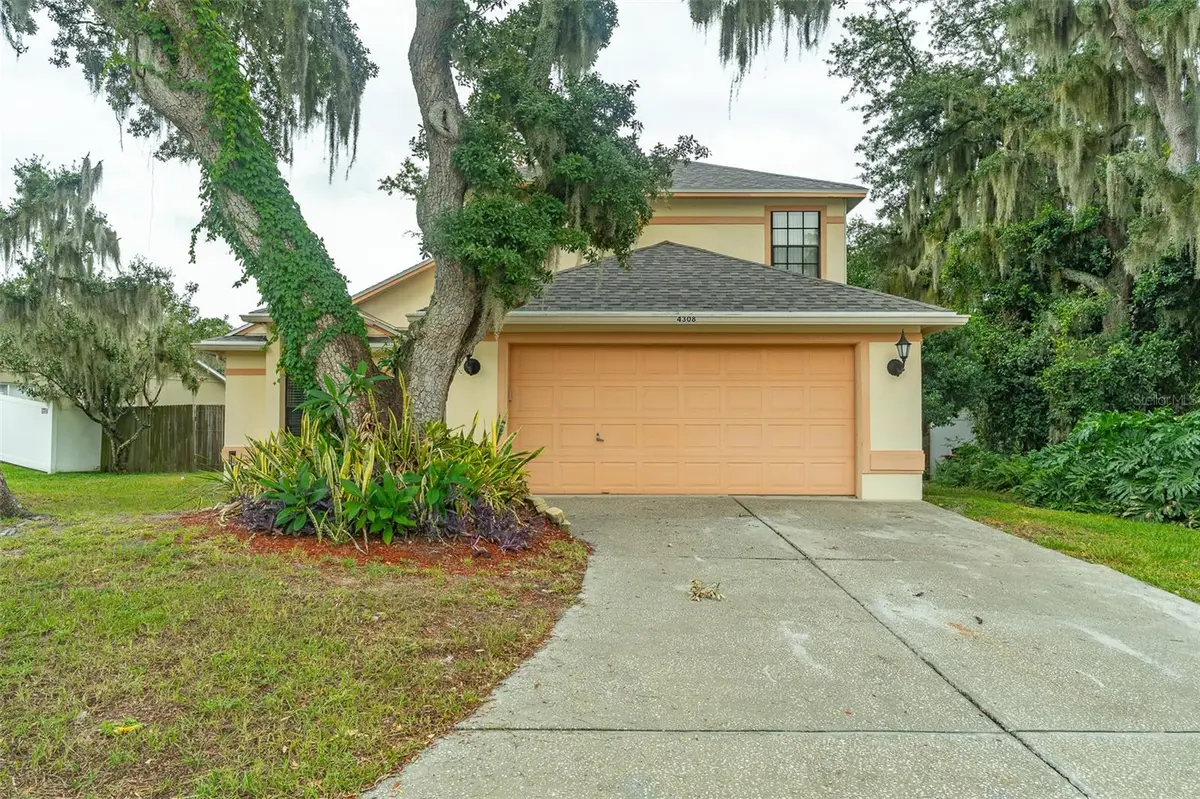
4308 KIPLING AVE Plant City, FL 33566
3 Beds
3 Baths
1,886 SqFt
Key Details
Sold Price $319,999
Property Type Single Family Home
Sub Type Single Family Residence
Listing Status Sold
Purchase Type For Sale
Square Footage 1,886 sqft
Price per Sqft $169
Subdivision Walden Lake Unit 30 Ph 1 Se
MLS Listing ID A4694793
Sold Date 10/16/26
Bedrooms 3
Full Baths 2
Half Baths 1
HOA Fees $32/Semi-Annually
HOA Y/N Yes
Annual Recurring Fee 898.0
Year Built 1989
Annual Tax Amount $4,498
Lot Size 8,712 Sqft
Acres 0.2
Lot Dimensions 79x108
Property Sub-Type Single Family Residence
Source Stellar MLS
Property Description
BRAND NEW ROOF AND BRAND NEW FLOORS This two story home is move in ready with fresh upgrades throughout. The open floor plan features three bedrooms and two and a half bathrooms. Upstairs you will find a loft space plus a bonus office or flex room. The main bedroom sits on the first floor. It connects easily to the living area, which has a cathedral ceiling for extra light and space. A half bath sits near the garage entrance for guests. Upstairs holds two more bedrooms and a loft that looks down over the living room. New LVP flooring runs through the main level. New carpet covers the stairs and upstairs rooms. Both the roof and the flooring come with transferable warranties. Step outside to a fully fenced backyard. There is plenty of room to grill, and entertain. Walden Lake offers a fishing dock, dog parks, playgrounds, and exercise trails for the whole family to enjoy.
Location
State FL
County Hillsborough
Community Walden Lake Unit 30 Ph 1 Se
Area 33566 - Plant City
Zoning PD
Interior
Interior Features Accessibility Features, Cathedral Ceiling(s), Ceiling Fans(s), Living Room/Dining Room Combo, Open Floorplan, Primary Bedroom Main Floor, Split Bedroom, Thermostat, Walk-In Closet(s)
Heating Central, Electric
Cooling Central Air
Flooring Carpet, Luxury Vinyl, Tile
Furnishings Unfurnished
Fireplace false
Appliance Dishwasher, Disposal, Electric Water Heater, Microwave, Range, Refrigerator
Laundry Electric Dryer Hookup, Washer Hookup
Exterior
Exterior Feature Rain Gutters
Garage Spaces 2.0
Utilities Available Cable Available, Electricity Connected, Public, Sewer Connected, Water Connected
View Y/N No
Water Access No
Roof Type Shingle
Attached Garage true
Exposure Northwest
Garage true
Private Pool No
Building
Story 2
Entry Level Two
Foundation Slab
Lot Size Range 0 to less than 1/4
Sewer Public Sewer
Water Public
Structure Type Block,Stucco,Vinyl Siding
New Construction false
Schools
Elementary Schools Walden Lake-Hb
Middle Schools Tomlin-Hb
High Schools Plant City-Hb
Others
Pets Allowed Yes
Senior Community No
Ownership Fee Simple
Monthly Total Fees $74
Acceptable Financing Cash, Conventional, FHA, VA Loan
Membership Fee Required Required
Listing Terms Cash, Conventional, FHA, VA Loan
Special Listing Condition None
Read Less
Want to know what your home might be worth? Contact us for a FREE valuation!

Our team is ready to help you sell your home for the highest possible price ASAP

© 2026 My Florida Regional MLS DBA Stellar MLS. All Rights Reserved.
Bought with Esperanza DeLaGarza DE LA GARZA REALTY, INC,.
NEARBY SCHOOLS & BUSINESSES