
$347,500
$359,900
3.4%For more information regarding the value of a property, please contact us for a free consultation.
1324 SILVERTHORN DR Orlando, FL 32825
2 Beds
2 Baths
1,318 SqFt
Key Details
Sold Price $347,500
Property Type Single Family Home
Sub Type Single Family Residence
Listing Status Sold
Purchase Type For Sale
Square Footage 1,318 sqft
Price per Sqft $263
Subdivision Sturbridge
MLS Listing ID O6441082
Sold Date 10/20/26
Bedrooms 2
Full Baths 2
HOA Fees $45/qua
HOA Y/N Yes
Annual Recurring Fee 540.0
Year Built 1991
Annual Tax Amount $4,614
Lot Size 6,098 Sqft
Acres 0.14
Property Sub-Type Single Family Residence
Source Stellar MLS
Property Description
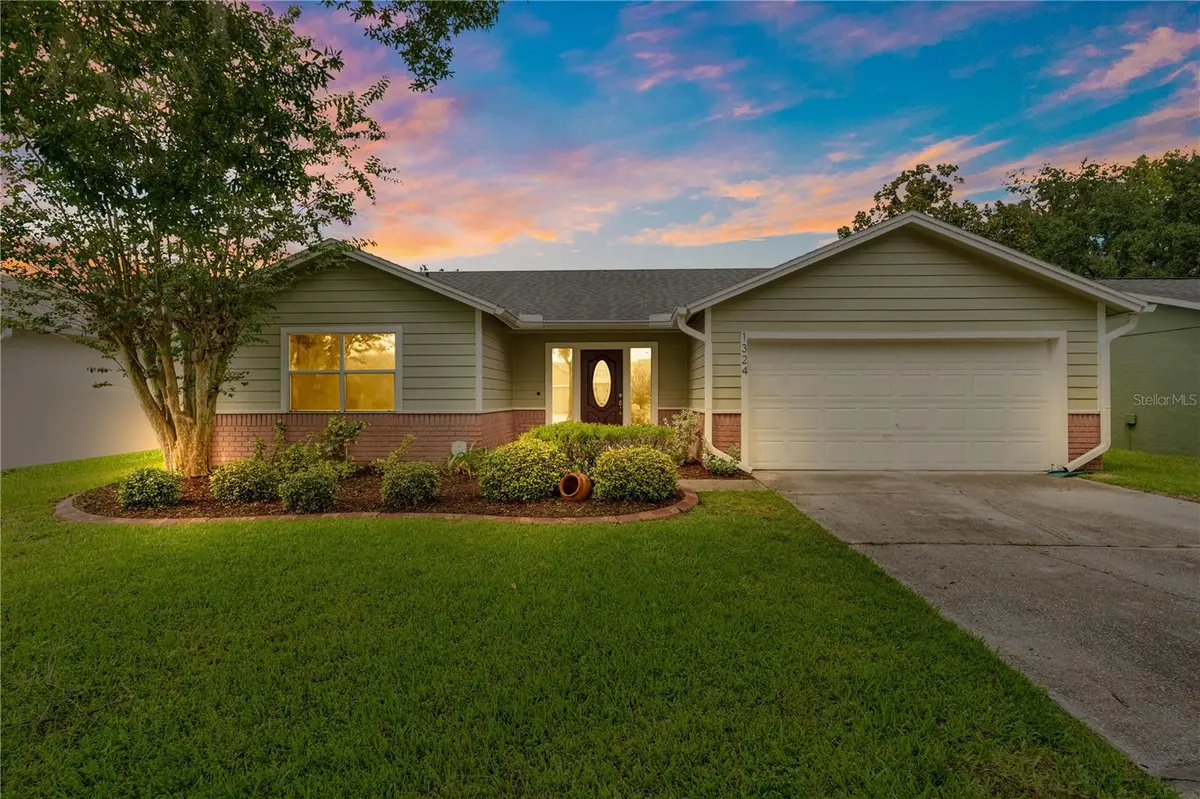
Welcome home to this beautifully maintained two-bedroom, two-bath, two-car garage, split-plan home in the established Sturbridge community in East Orlando. From the moment you enter inside, the home feels warm and inviting, with a comfortable layout, plenty of natural light and living spaces that flow easily from one room to the next. The slate-style tile adds character throughout the main living areas, while the neutral finishes keep everything feeling bright and welcoming. The kitchen opens up and overlooks the dining area and spacious family room. Here you'll find rich wood cabinetry, stainless steel appliances and a tile backsplash. There's also plenty of cabinet space for storage and full granite countertops that make prepping and cooking easy! The dining area connects naturally to the main living space, creating a nice open feel without sacrificing defined spaces. This home is move-in ready with all the major items taken care of: the home was repiped in 2022, the AC was installed in 2021, the roof in 2018, the tankless water heater 2017 and a smart thermostat. The list goes on as you move into the baths, where both have been fully updated with stylish finishes throughout. The primary bath features a beautiful granite countertop with gorgeous natural movement, an updated vanity, shower and lighting. The completely remodeled second bath features a new tub, tile, fixtures, vanity and lighting. One of the best features of the home is the screened-in patio. And let's talk about the view! There are no rear neighbors with a serene pond view that takes you right into nature's beauty. The fully fenced backyard offers plenty of room to enjoy the outdoors, gardening, pets or simply just stretching out under the Florida sunshine. Start your morning with a cup of coffee and a book or wind down in the evening while taking in the peaceful surroundings. Sturbridge residents also have access to a community pool and tennis courts, giving you resort-style extras without the upkeep of having to maintain them yourself. And this home is a short distance away from the community pool and tennis courts, so they'll almost feel like your own! Plus, you are conveniently located near tons of shopping and dining, Waterford Lakes, UCF, 408 and other major roadways. Schedule your tour today and experience all the great things East Orlando has to offer!
Location
State FL
County Orange
Community Sturbridge
Area 32825 - Orlando/Rio Pinar / Union Park
Zoning R-1
Interior
Interior Features Ceiling Fans(s), Living Room/Dining Room Combo, Split Bedroom, Stone Counters, Thermostat, Window Treatments
Heating Central
Cooling Central Air
Flooring Slate, Tile
Furnishings Unfurnished
Fireplace false
Appliance Dishwasher, Dryer, Microwave, Range, Range Hood, Refrigerator, Tankless Water Heater, Washer
Laundry In Garage
Exterior
Exterior Feature Rain Gutters, Sidewalk
Parking Features Driveway, Ground Level
Garage Spaces 2.0
Fence Chain Link, Vinyl
Community Features Deed Restrictions, Sidewalks, Street Lights
Utilities Available BB/HS Internet Available
Amenities Available Basketball Court, Pool, Recreation Facilities, Tennis Court(s)
View Y/N Yes
Water Access No
View Water
Roof Type Shingle
Porch Rear Porch, Screened
Attached Garage true
Exposure East
Garage true
Private Pool No
Building
Lot Description Landscaped, Sidewalk, Paved
Entry Level One
Foundation Slab
Lot Size Range 0 to less than 1/4
Sewer Public Sewer
Water Public
Architectural Style Ranch
Structure Type Block,Brick,Wood Siding
New Construction false
Schools
Elementary Schools Lawton Chiles Elem
Middle Schools Legacy Middle
High Schools University High
Others
Pets Allowed Cats OK, Dogs OK
HOA Fee Include Pool,Maintenance Grounds,Recreational Facilities
Senior Community No
Ownership Fee Simple
Monthly Total Fees $45
Acceptable Financing Cash, Conventional, FHA, VA Loan
Membership Fee Required Required
Listing Terms Cash, Conventional, FHA, VA Loan
Special Listing Condition None
Read Less
Want to know what your home might be worth? Contact us for a FREE valuation!

Our team is ready to help you sell your home for the highest possible price ASAP

© 2026 My Florida Regional MLS DBA Stellar MLS. All Rights Reserved.
Bought with Roberta San Juan GATAP REALTY
NEARBY SCHOOLS & BUSINESSES